
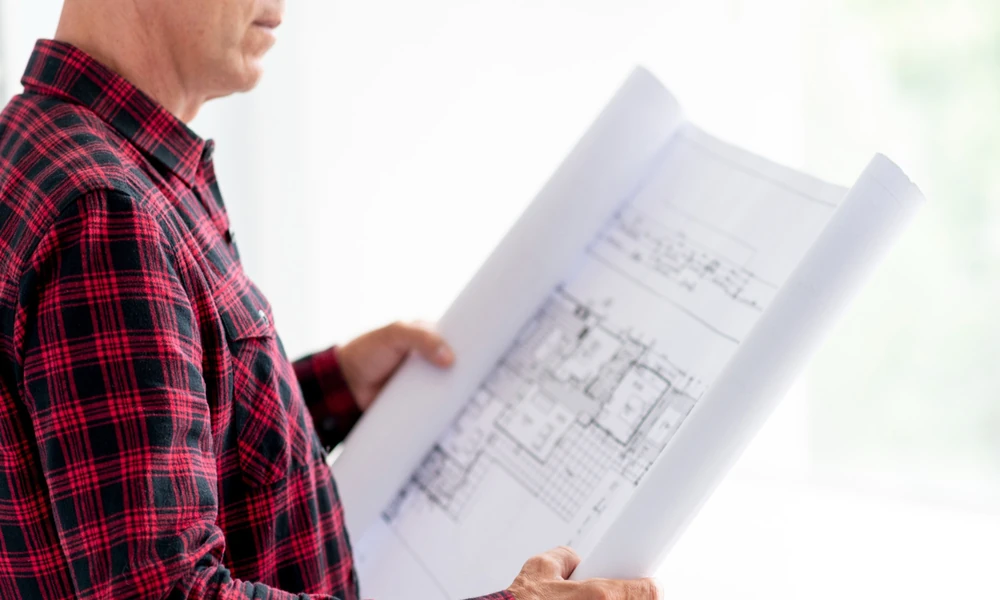
Three weeks after closing, my neighbor discovered his dining room couldn’t fit the table he’d already ordered. The plan said 11 by 12. He never measured his furniture. That’s the whole problem with floor plans: they look fine on a screen and quietly wreck your first year of ownership if you don’t know what to look for.
Reading a plan isn’t hard. It just takes a sequence, a tape measure, and knowing which sections the marketing tends to blur. Below you’ll find the exact checklist I walk through with every buyer, including the seven-minute exercise that exposes dead space before you fall in love with a model home.
Most people start by scrolling photos, which is backwards. Start with the sheet. If you’re weighing builders, take a slow pass through explore new home floor plans and compare the drawings side by side rather than the staged interiors. The layout decides how you live. The finishes just decide your budget.
What the Numbers on the Plan Actually Mean
Square footage sells homes, and it’s also the single most misunderstood label on any plan. Two houses can both claim 2,200 square feet while living completely differently, because the total almost always includes hallways, closets, and sometimes garage space. What you actually care about is usable area: the rooms you occupy daily.
Here’s the move. Total the square footage of the primary bedroom, kitchen, living area, and secondary bedrooms. Compare that sum to the advertised number. If your usable total is 60 percent or less of the headline figure, a lot of what you’re paying for is circulation space. That’s not automatically bad. Big entries and wide halls photograph well. But you should know you’re buying them.
Also check whether the square footage is calculated per floor or across the whole house. Two-story plans often list an aggregate, and the per-floor breakdown is the one that tells you whether the upstairs bedrooms are genuinely livable or just technically bedrooms.
Walk the Plan in Order, Room by Room
Floor plans are read like a path, not like a snapshot. Trace your normal morning from the moment you wake up, and you’ll catch design flaws a walkthrough hides because model homes are staged with furniture that’s slightly too small.
Start at the entry
Look for a spot to drop keys and shoes within ten feet of the front door. No landing zone means clutter migrates to the kitchen counter, permanently. Check sightlines too. Can someone at the door see straight into the living room? Some buyers love that openness. Others want a wall.
Then the kitchen triangle
Draw lines between the sink, the stove, and the refrigerator. If the total path is long or crosses a walkway, you’ll feel it every night you cook. Pantry size matters more than most buyers admit, and a butler’s pantry between the kitchen and dining area is one of the few upgrades that holds its usefulness over the years.
Then the bedroom wing
Measure the primary bedroom against your actual bed plus two feet of walking space on each side. King beds eat rooms, and plenty of plans that look generous online leave twelve inches of clearance. Check where the primary bedroom sits relative to secondary bedrooms. A primary sharing a wall with a kid’s room is fine at three years old and loud at thirteen.
Pay attention to door swings, which is where amateur readers get tripped up. A door that opens into a small bathroom can block the vanity. A closet door that fights a bedroom door creates a daily annoyance you can’t fix with paint.
The Seven-Minute Dead Space Test
I run this on every plan I review, and it’s caught wasted square footage on houses priced well above average. Grab a highlighter and do this:
- Highlight every hallway and transition zone. Add up the square footage.
- Mark any room with only one possible furniture arrangement. Those rooms are rigid, and rigid rooms get abandoned.
- Circle each exterior wall that has no window. Long blank walls usually mean deep, dark rooms.
- Find the longest uninterrupted wall in the living area. If it’s under ten feet, your television and sofa options are already decided for you.
- Trace a path from the garage door to the kitchen with a full load of groceries. Count the doorways.
If your hallway total is above roughly 12 percent of the home, you’re buying circulation. Some families don’t mind. Most do, eventually.
Questions to Ask Before You Commit
Bring these to your sales meeting, and don’t accept a vague answer on any of them. Which walls are load-bearing and therefore unchangeable? Which options are structural versus cosmetic? What does the base plan include versus the model you toured? Can the builder flip the plan on the lot, and does that change your window placement or sun exposure?
That last one matters more than people expect. According to the National Association of Realtors, natural light and layout consistently rank among the features buyers weigh most heavily, and flipping a plan can quietly put your kitchen in shadow all afternoon.
Also confirm the timeline reality. New construction isn’t instant, and understanding how many homes are being started in your area helps you plan a lease ending. The U.S. Census Bureau publishes monthly new residential construction data that shows how active the pipeline is, which is a reasonable proxy for how busy your builder’s crews will be.
Red Flags That Show Up on Paper Only
A few patterns I’ve learned to distrust. Bedrooms that can only fit a bed and nothing else, usually drawn with a queen to look bigger than the room is. A kitchen with no wall for a refrigerator except across from the oven. Bathrooms where the toilet faces the door with three feet of clearance, which is legal and miserable. Walk-in closets entered through the bathroom, which sounds luxurious until two people are getting ready at once.
Then there’s the plan that photographs beautifully and lives poorly: the open concept great room with a two-story ceiling and nowhere to put a bookshelf. Wonderful light. Nowhere to hide anything.
And watch for the difference between optional and standard. Many plans advertise an optional third garage bay, an optional study, or an optional covered patio. Those options cost money and sometimes change the footprint. According to the U.S. Department of Housing and Urban Development, home size and configuration trends shift with what buyers prioritize in a given market, so it’s worth asking why a particular option exists and who it’s really built for.
Do the Math Before You Fall in Love
Print the plan. Grab a scale ruler or use the measurements printed on the sheet. Measure your sofa, your bed, your dining table, and your refrigerator, then draw them into the plan at scale. It takes an hour and it will either confirm your choice or save you from a decision you’d regret for a decade.
Walk the path once more, this time pretending it’s a rainy Tuesday and everyone’s home. Where does the dog go? Where do the backpacks land? Where does the laundry pile sit between the bedrooms and the utility room?
A floor plan is a promise about daily life. Read it like one. Which room in your current home do you avoid most, and does the new plan fix that or just repeat it?